M-25 · 25 mm series
Aluminium-magnesium profiles extruded in one piece, with an aluminium bead around all four sides of the glass. The slimmest frame we build, for open offices and reception areas where sightlines count.
Specification on request
Product systems · Nine profile series · Five glass configurations
Mingjia Aluminium builds office glass partitions in three systems: all-aluminium, steel-core aluminium-clad and all-steel fire-rated. Nine profile series sit under those systems, and five glass configurations sit under the series.
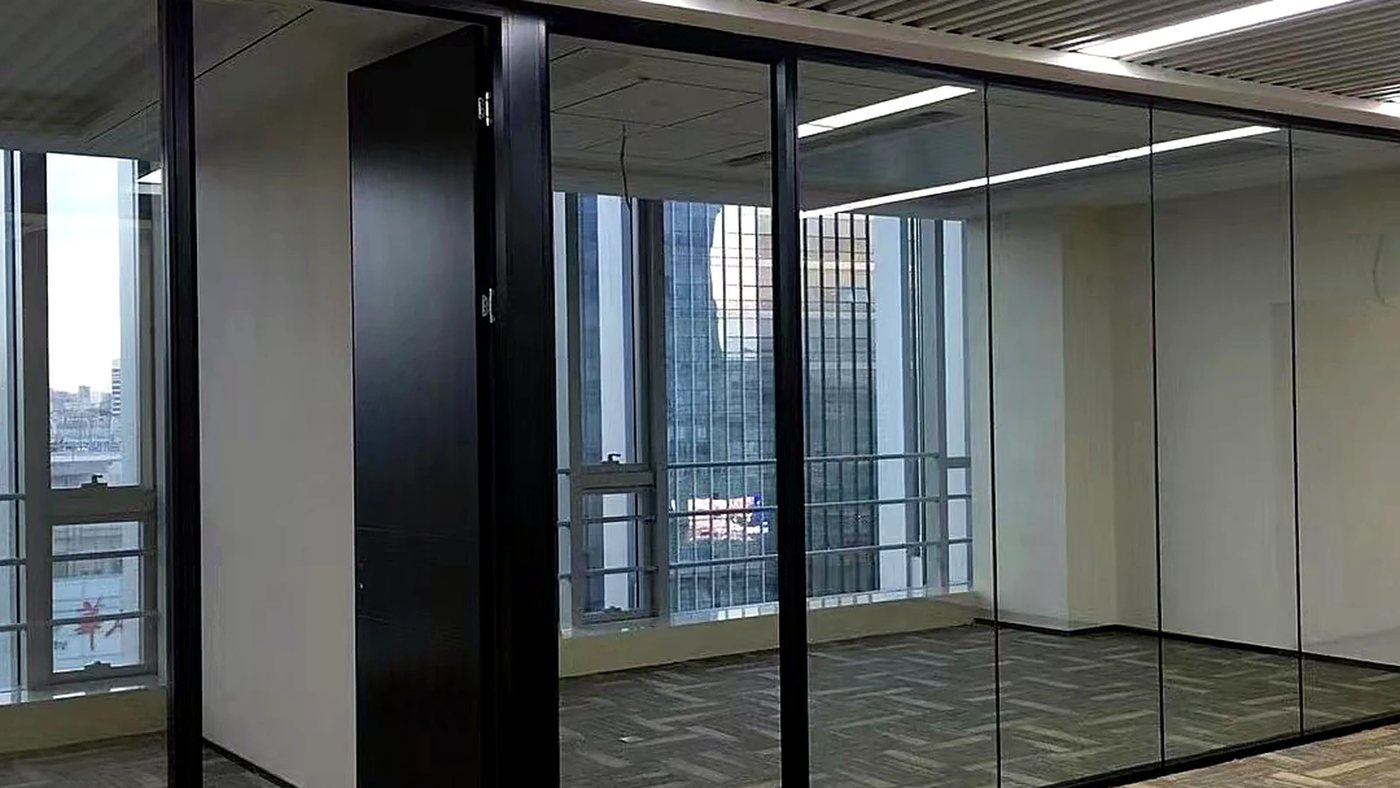
Extruded aluminium frames for open offices, meeting rooms and reception areas, where sightlines and simple site assembly matter more than structural reinforcement.
Figures below are standard design values from our product manual; final dimensions are confirmed against measured site drawings.
Aluminium-magnesium profiles extruded in one piece, with an aluminium bead around all four sides of the glass. The slimmest frame we build, for open offices and reception areas where sightlines count.
Specification on request
A single-glazed all-aluminium system at under 3000 mm frame height. Width adjusts by 0 to 5 mm and height by ±4 mm on site, taking up a floor or ceiling that is not level.
Specification on request
A 60 mm all-aluminium frame, with horizontal and vertical profiles joined by steel corner brackets. It takes 8 to 12 mm toughened glass to GB 15763.2-2005, and it is the first series we build double-glazed with integrated blinds.
Specification on request
A centred single-glazed system: the glass sits in the middle of an 83 mm frame, with steel corner brackets at the junctions. Glazing runs from 8 to 12 mm toughened to GB 15763.2-2005, and the modular grid suits offices that repeat the same bay.
Specification on request
An 84 mm all-aluminium double-glazed system in 6063-T5 alloy, wall thickness 3.0 mm or more. Structural adhesive and glazing beads hold the panes and gaskets seal the cavity. Integrated blinds or switchable privacy glass (PDLC) can be built in.
Specification on request
Where a partition runs full height, or has to stay true over a long run, we reinforce an aluminium-clad frame with galvanised steel.
Aluminium on the face, galvanised steel in the core: an internal galvanised steel frame with rock wool infill, and galvanised steel square tube for the reverse main runners. Measured sound reduction is Rw 46 dB (report no. CS425113133AQ734Z).
Details →A 100 mm steel-aluminium system with steel reinforcement inside the frame. Standard double glazing is 5 + 5 mm toughened glass with a 12 mm air gap, to GB/T 11944, at a frame height under 3000 mm.
Details →Roll-formed steel profiles with fire-rated glass and graphite intumescent strips, for fire compartments and escape routes where a fire resistance rating has to be met.
Roll-formed steel profiles with graphite intumescent strips, built as a Class A partition — integrity and insulation together. Thickness is 105 mm or more, the rating can be specified at 1.0 h, above 1.5 h or 2.0 h, and the frame takes fire-rated glass from 6 to 38 mm.
Details →The same roll-formed steel construction, supplied as Class C where integrity is required but insulation is not. Standard glazing is 9 + 9 mm fire-rated glass, with the same 6 to 38 mm glass range.
Details →The profile series fixes the frame width; the glass build-up fixes how the partition behaves.
One layer of toughened glass in a minimal frame — the most transparent option, for open offices, reception areas and showrooms.
Available on M-25, M-40, M-60, M-V84 and M-100
Blinds sealed between two panes, tilted by magnet or cord. Daylight, privacy and acoustic separation in one assembly, for meeting rooms and management offices.
Available on M-60, M-V84 and M-100 · Details →
Clear to frosted at the flick of a switch, for boardrooms and consultation rooms. A power supply is needed at the frame.
Available on M-V84 and M-100
Monolithic, laminated or composite fire-rated glass from 6 mm to 38 mm, used with the all-steel fire-rated systems.
Available on M-116 and MJ-95 · Details →
Surface treatments for semi-private or decorative partitions. Samples are selected against your drawings.
Available across the series
We supply fit-out contractors, interior contractors, system integrators, distributors and overseas projects.
Profiles, glass, integrated blinds and hardware as one package, or as profiles only if you cut and assemble locally.
Drawing-based production under your own brand; tooling and new profiles are discussed against your section drawings.
Our business licence covers the import and export of goods and technology, together with customs declaration agency services.
Send elevations, a schedule of areas or a take-off list, and we quote line by line against them.
Report numbers CS425113133AQ734Z and CS925706226AQ947Z are published on the certificates page.
Tell us the floor height, the use of each area, and any acoustic or fire requirement. Drawings or a schedule of areas are the fastest route to an accurate quotation.