Mingjia Aluminium Office glass partition systems · Foshan, China

Steel-core · Steel-core aluminium-clad system

Steel-core aluminium-clad partition systems

An aluminium face on the outside, galvanised steel in the core. Two series make up this system: M-V83 at 83 mm ±2 mm and M-100 at 100 mm. Both are chosen where a partition runs full height and has to resist deformation. Measured sound reduction on the M-V83 partition is Rw 46 dB (report no. CS425113133AQ734Z).

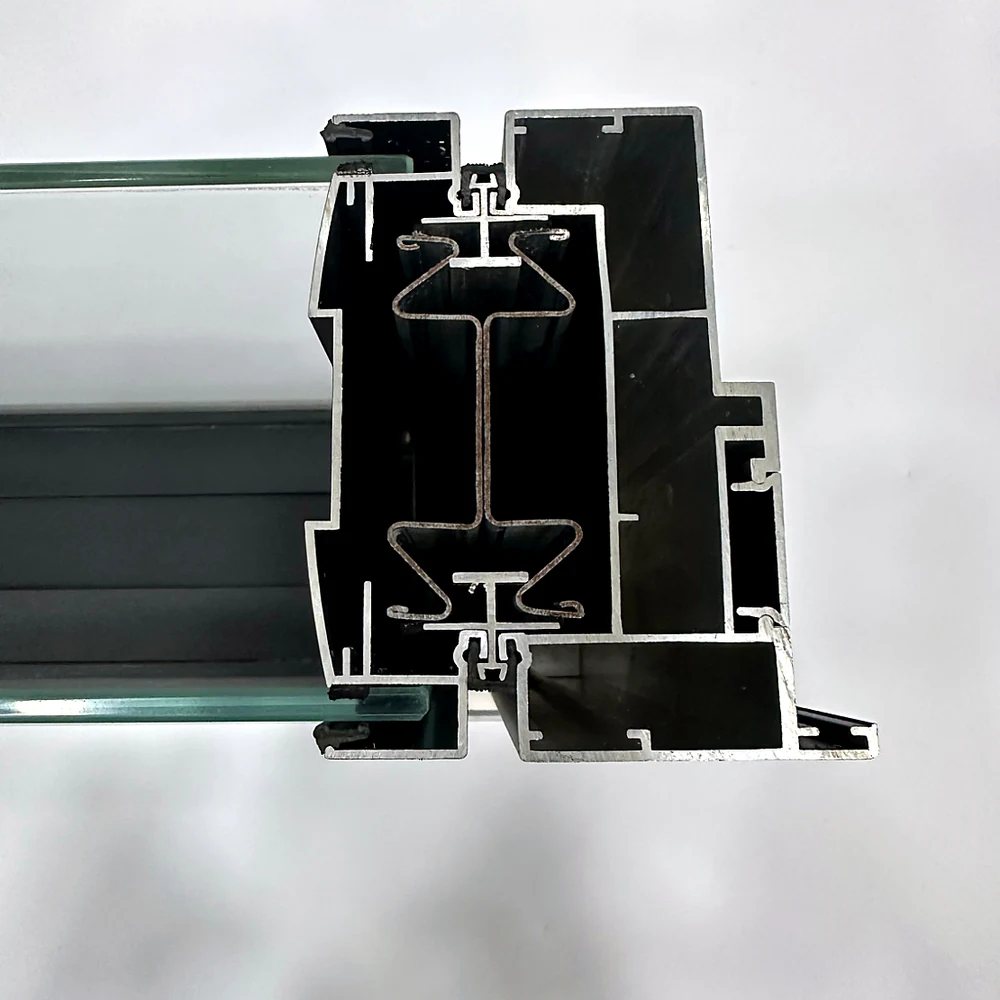
Cut section of the steel-core aluminium-clad profile
Cut section of the steel-core profile: aluminium on the face, galvanised steel and rock wool inside.

How the frame is built

The section is a composite. Aluminium gives the visible face and the finish; steel gives the rigidity that a single-material extrusion cannot reach at this height.

The two series

M-V83 is built as a full-height partition, with the glass build-up configured to the project. M-100 is the heavier steel-aluminium section, with standard double glazing and a frame that adjusts on site.

83 mm ±2 mm

M-V83 series

A steel-core double-glazed partition, 83 mm ±2 mm overall, built as a full-height system. Aluminium profiles close the visible faces, and the galvanised steel frame with its rock wool infill sits inside.

The glass build-up is configured to the project, so the same 83 mm frame can be specified to suit the room behind it. Measured sound reduction on this partition is Rw 46 dB, against a requirement of Rw 42 dB or above.

100 mm

M-100 series

A 100 mm steel-aluminium partition. Steel reinforcement is built into the frame, which raises the stiffness of the section without changing the aluminium finish.

Standard double glazing is 5 + 5 mm toughened glass with a 12 mm air gap, to GB/T 11944. Frame height is under 3000 mm, and the horizontal and vertical profiles join with pin-and-sleeve connectors, so bays assemble quickly on site.

Documented configurations: single-glazed panoramic, aluminium-framed grid, and double-glazed with integrated blinds. Switchable privacy glass (PDLC) can also be specified.
SeriesOverall thicknessFrameStandard glazingFrame height
M-V8383 mm ±2 mmAluminium-clad galvanised steel frame, rock wool infill, galvanised steel square-tube main runnersConfigured to the projectFull height, set by the drawing
M-100100 mmAluminium frame with internal steel reinforcement, pin-and-sleeve jointsDouble-glazed 5 + 5 mm toughened glass, 12 mm air gap (GB/T 11944)Under 3000 mm, with 0 to 5 mm width and ±4 mm height adjustment on site

Measured performance

The steel-core system is the one we can back with a measured acoustic figure. Report numbers are published so that consultants, main contractors and overseas buyers can verify them.

PropertyStandardResult
Sound reduction, M-V83 steel-core partition, 83 mmGB/T 50121-2005Rw 46 dB measured (requirement Rw ≥ 42 dB)
Wind load resistanceGB/T 7106-2019Class 5
Water tightnessGB/T 7106-2019Class 4
Reaction to fireGB 8624-2012Class B1

Report no. CS425113133AQ734Z covers the partition system; report no. CS925706226AQ947Z covers the aluminium profiles. Both are listed on the certificates and test reports page.

All-aluminium or steel-core?

Most projects contain both. The decision is usually made bay by bay, on height, span and how the partition will be used.

Talk to us about your project

Tell us the frame height, the span between returns, and the acoustic requirement for each area. If you have drawings or a schedule of areas, send them — the profile series and the glass build-up can then be confirmed against your section.