Daylight you can set
The blind is adjusted from inside the room. Fully open, the partition reads almost as clear glass; half closed, it takes glare off a screen without darkening the space.
Product · Double-glazed with integrated blinds
Two panes of glass with a venetian blind sealed between them. The blind angle sets how much daylight enters and how much of the room can be seen; the double glazing keeps the sound of one room out of the next. Built on the M-60, M-V84 and M-100 series.
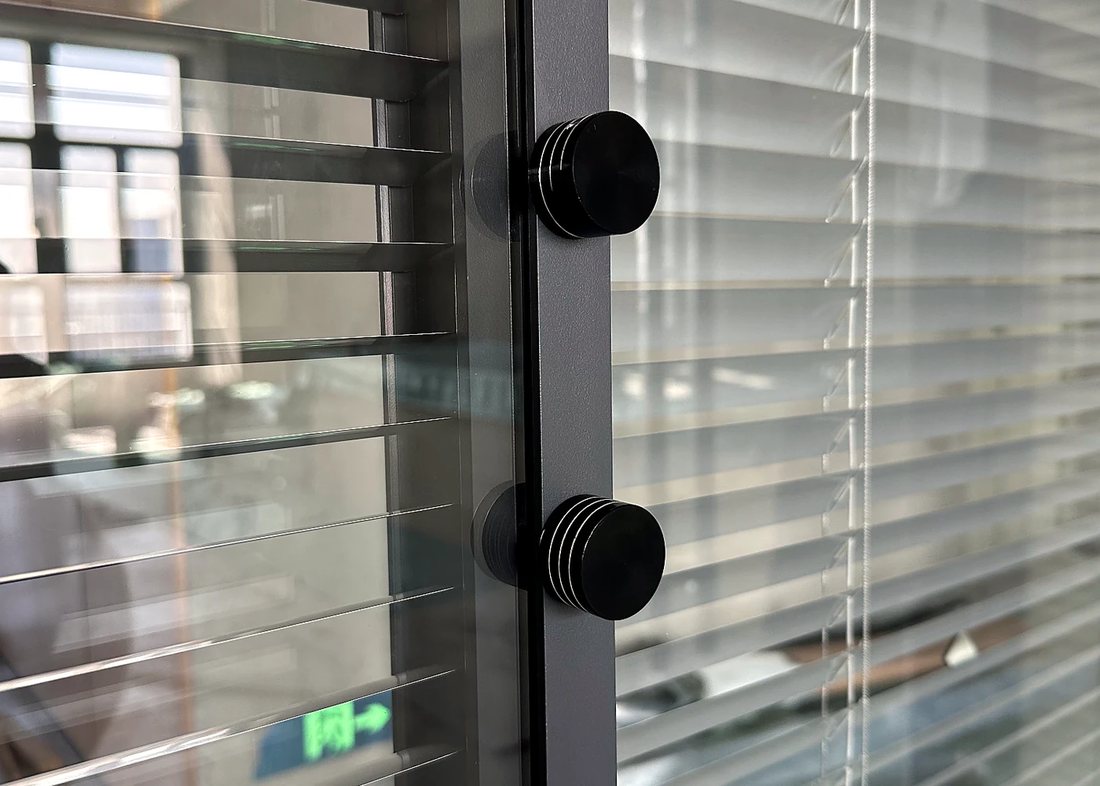
A room that must be bright all day and confidential part of the day usually ends up with a blind, a film or a solid wall. This assembly does all three jobs in one frame.
The blind is adjusted from inside the room. Fully open, the partition reads almost as clear glass; half closed, it takes glare off a screen without darkening the space.
With the slats closed, the room is screened completely from the corridor or the open office. Nothing has to be added to the glass or taken down afterwards.
Two panes with a cavity between them break up sound on its way from one room to the next, so a meeting is separated from the desks outside.
The blind assembly fits three series. The series sets the overall thickness, the frame construction and the glazing.
| Series | Overall thickness | Frame | Standard glazing |
|---|---|---|---|
| M-60 | 60 mm | All-aluminium, main profile wall ≥ 1.2 mm | Double glazing, configured per project |
| M-V84 | 84 mm | All-aluminium | Double toughened glass, blind in the cavity |
| M-100 | 100 mm | Steel reinforcement inside aluminium-clad frames | 5 + 5 mm toughened glass, 12 mm cavity, to GB/T 11944 |
Send the floor plan with the use of each room and we will set out the series and glazing for each elevation.
Acoustic performance is the number most often written into a specification. Here is the measured figure.
Our aluminium profiles were tested to the GB/T 5237 series, all 19 items conforming, with a measured tensile strength of 230 N/mm² (report no. CS925706226AQ947Z). Both report numbers are published on the certificates page.
Sound reduction in service depends on the glass build-up, the cavity width, the partition height and how the frame is sealed at floor, ceiling and adjacent walls. Tell us what each room has to achieve and we will confirm the figure.
Send elevations, a floor plan or a schedule of areas, with the use of each room. We quote against drawings, with the series, glazing and blind operation itemised line by line.